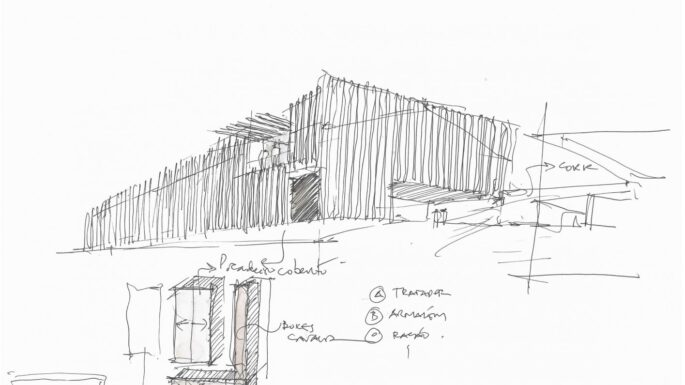
Tasarım: Elias + Vermaasen Arquitectos Asociados
WA One Lakes Evleri, Bariloche’nin doğal topraklarında yer alan nefes kesen bir mimari ihtişamdır. Tasarım ekibi bu büyüleyici araziye ayak bastığı ilk andan itibaren, gölü sokaklardan sergileyen yerlerin kıtlığı karşısında büyülendiler. Bu farkındalık, kısa sürede iddialı proje için yol gösterici ilke haline gelen bir fikri tetikledi: “Halkın görüşlerini korumak ve partiye mümkün olduğunca az müdahale etmek.”
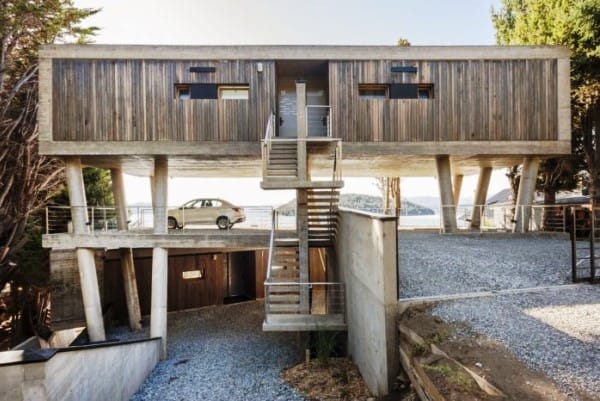
WA One Lakes Evleri’nin Tasarım Konsepti
Minimalist bir mimari tarzı benimseyen WA One Lakes Houses’un tasarım felsefesi, doğal peyzajın ve yemyeşil bitki örtüsünün merkezde yer almasına izin veren binanın sadece bir çerçeve görevi görmesi kavramı etrafında dönüyor. Proje ekibi, esnekliğe, az bakım gerektiren özelliklere ve minimum görsel etkiye sahip malzemeleri dikkatlice küratörlüğünü yaptı. Betonarme, ahşap ve camın birleşimi, büyüleyici çevreyle sorunsuz bir şekilde harmanlanarak göze çarpmayan ancak büyüleyici bir topluluk oluşturur.
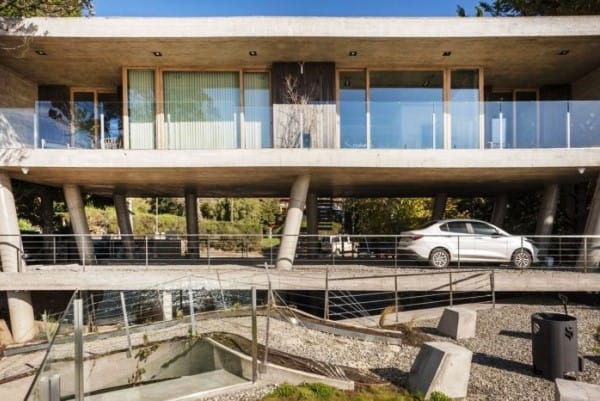
The construction process was no ordinary feat, involving relocating hundreds of cubic meters of soil to bury the modules discreetly. This meticulous approach preserved the natural slopes, expanded the absorbent land, and paved the way for green roofs that enhance the insulation of each unit.
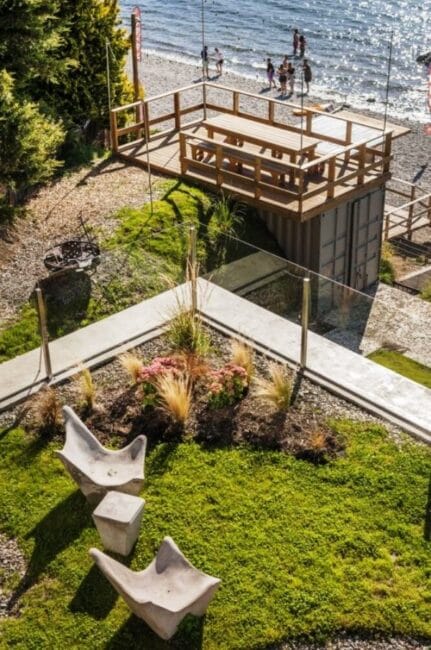
The studio’s dedication to energy efficiency led them to embrace innovative construction systems, materials, and technologies, resulting in exemplary passive insulation. This eco-conscious choice not only ensures reduced energy consumption but also harmonizes with the adjacent serene environment.
Nature played an instrumental role in the design journey, as the design team opted for native species in landscaping. Not only do these plants require minimal upkeep, but they also seamlessly integrate with the landscape, forging an inseparable bond between architecture and nature.
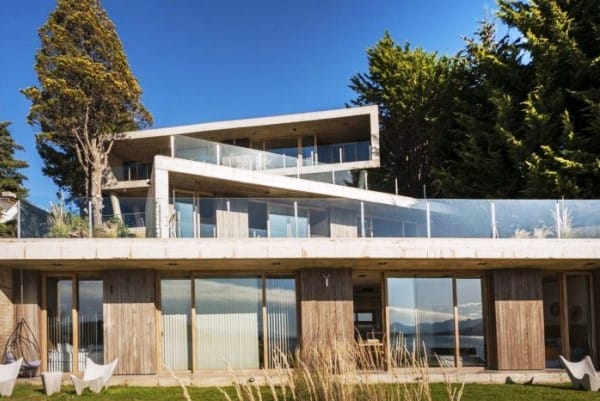
As a tourist-oriented project, the architects poured their efforts into crafting a plethora of common-use spaces that cater to each individual’s unique preferences. From private terraces and viewpoints to a deck adorned with a warm fireplace, a solarium to bask in the sun’s embrace, a sparkling swimming pool to cool off, a soothing sauna to unwind, and a well-equipped gym for those who seek an invigorating workout – they have curated an array of choices to delight every guest.
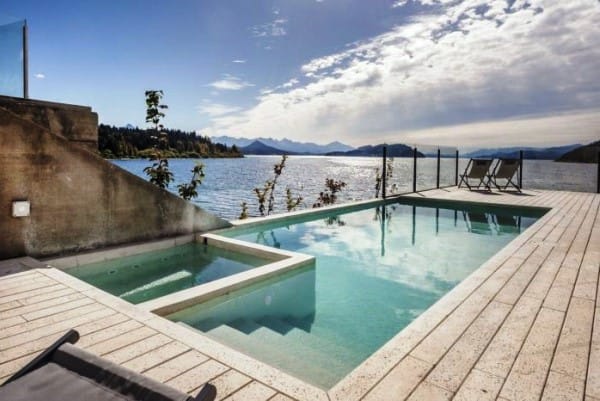
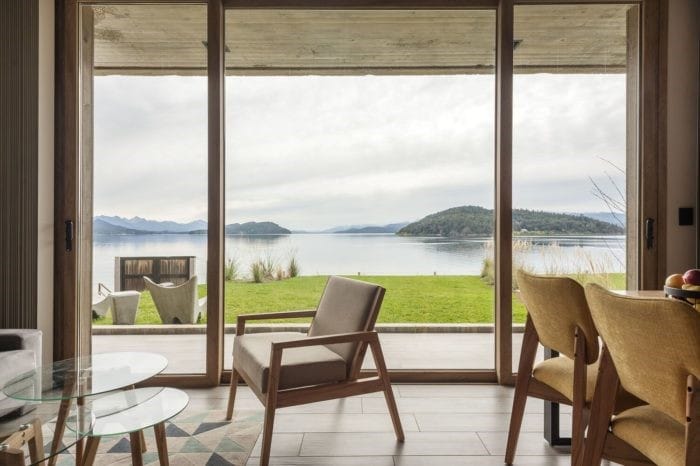
At WA One Lakes Houses, diversity thrives as the project comprises three modules oriented at different angles and elevations, granting each unit a distinctive view of the mesmerizing lake. These units are meticulously crafted to cater to the comfort and needs of 2 to 4 individuals, ensuring an unforgettable experience for every guest.
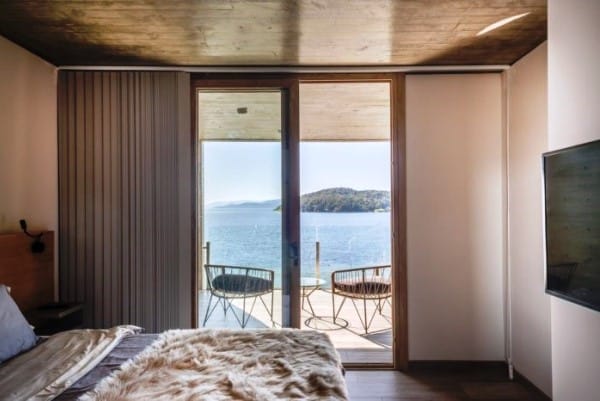
WA One Lakes Houses is a world where architecture bows to nature, where every structure seamlessly blends with the awe-inspiring landscape, and where comfort and serenity go hand in hand. Experience the wonder of WA One Lakes Houses, and let nature’s grandeur embrace your soul.
- Proje Bilgileri:
- Mimarlar:Elias + Vermaasen Arquitectos Asociados
- Metrekare: 554 m²
- Yıl: 2023
- Fotoğraflar:Tato Clavijo
- Üreticiler: Baxi, Ilva, Orbis, REHAU, Roca
- Baş Mimarlar: Horacio Elias, Damian Vermaasen
- Tasarım Ekibi: Horacio Elías, Damian Vermaasen, Leandro Suarez, Matias Gomez Crespo, Dolores Bonessa, Abril Godoy
- Yapı Mühendisi: Leonardo Osorio
- Manzara: Sol Montes
- Şehir: San Carlos de Bariloche
- Ülke: Arjantin
Kaynak: www.arch2o.com