Yazar: Gerard McGuickin
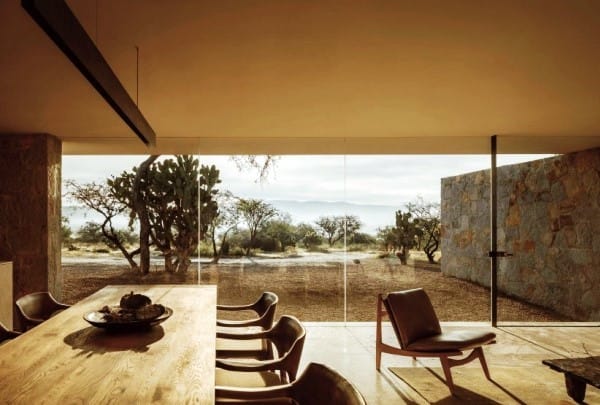
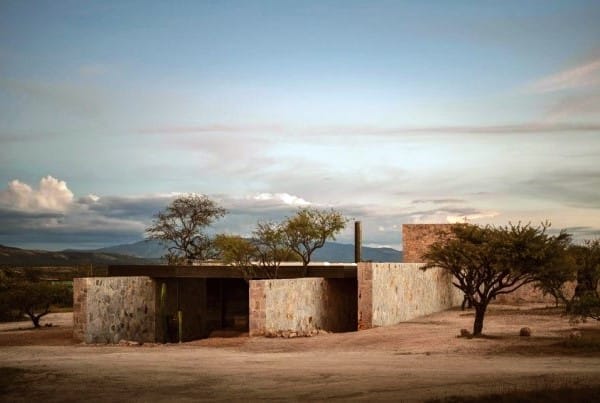
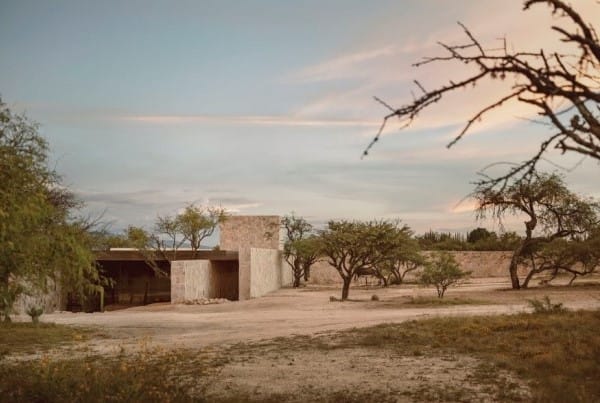
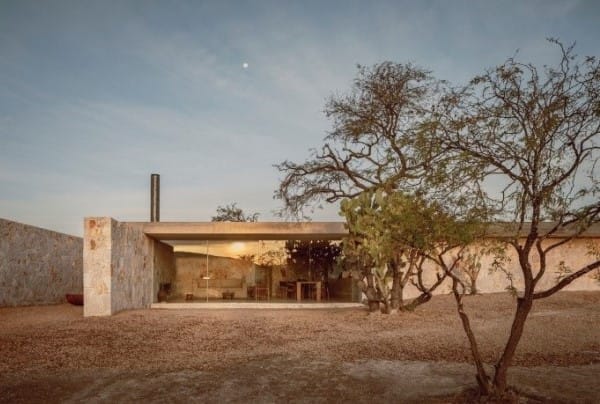
Enso House II, Meksika’nın Guanajuato kentindeki küçük bir şehir olan San Miguel de Allende’de yer alan özel bir tesistir. HW Studio Arquitectos tarafından tasarlanan ev, göze çarpmayan bir taş konuttur, sessiz formu bölgesel bir yerel dile dayanır ve doğal, yarı kurak çevreyle harmanlanır.
Cesar Bejar
Enso House II’nin tasarımı, HW stüdyosunun sessizliği ve güzelliği, işlevselliği ve anlamı kucaklayan mimari yaklaşımıyla uyumludur.
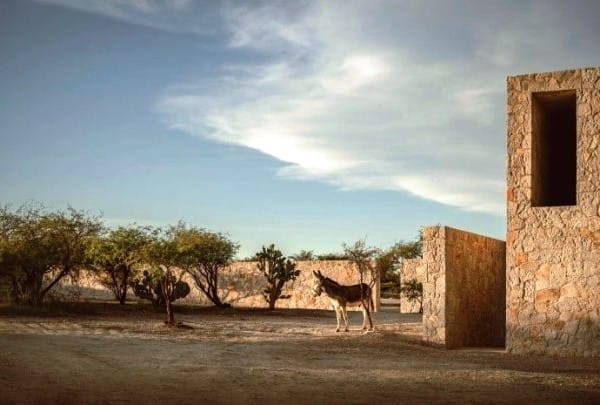
Bu projede, HW Studio Arquitectos, sürdürülebilirliği ve dayanıklılığı vurgulayan yavaş mimarinin bir örneği olan bir ev sunuyor. Yavaş mimaride, bir binanın tasarımı çevre ile uyum içinde çalışır, dayanıklı ve yerel malzemeler kullanır ve işçiliğe değer verir: bu ilkeler Enso House II’nin gelişiminde görülebilir.
Cesar Bejar
Cesar Bejar
HW Studio began working on its design for Enso House II by conducting an element of historical research. The studio concluded that “there are few places in Mexico with a constructive identity as strong as Guanajuato.” This identity shines through its Mexican Baroque architecture, its aqueducts, and even its kitchen utensils, such as the handcrafted molcajete and tejolote (a mortar and pestle made of volcanic stone).
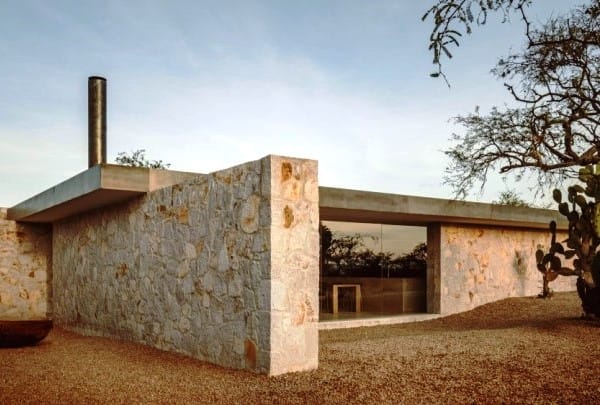
Cesar Bejar
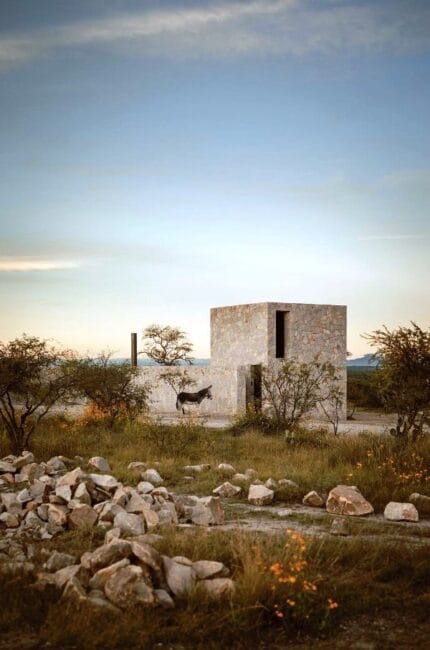
Guanajuato is an area of Mexico where the use of stone “is deeply rooted in any form of cultural expression,” says HW Studio. It is for this reason that the studio chose stone as a key building material for the Enso House II project: the stone was readily available nearby along with an experienced labor force.
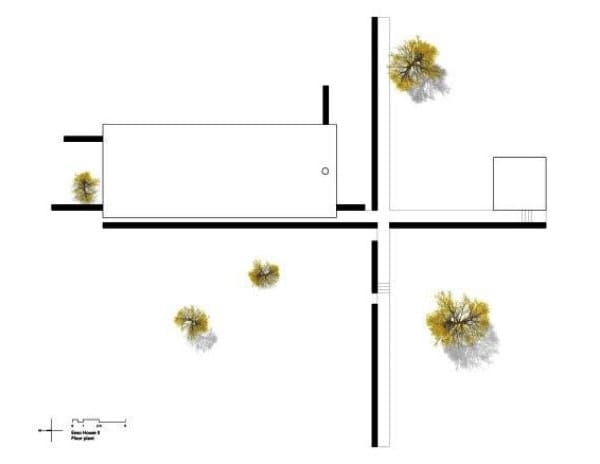
HW Studio Arquitectos
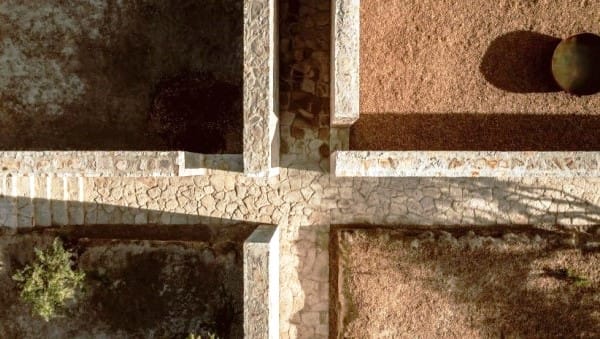
Cesar Bejar
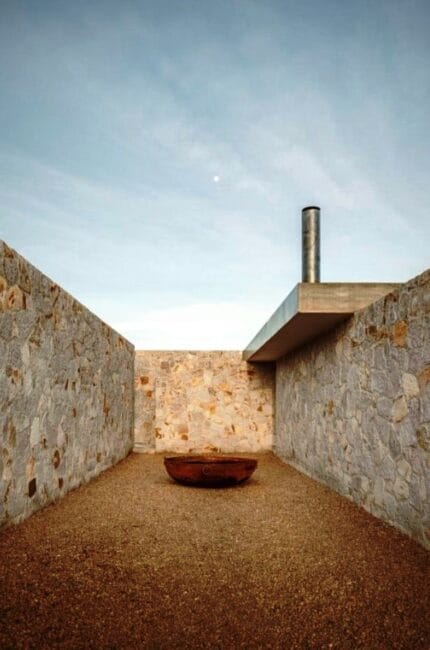
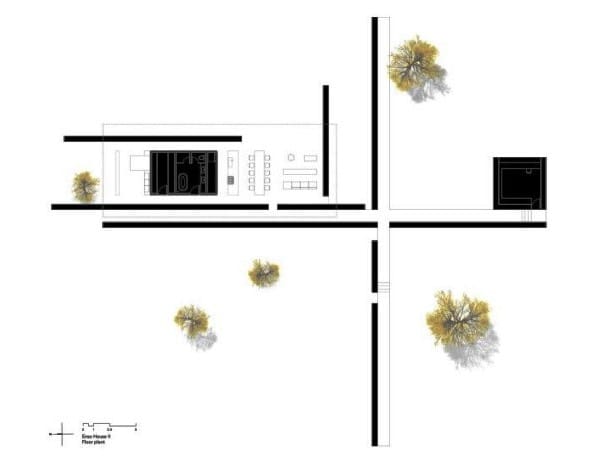
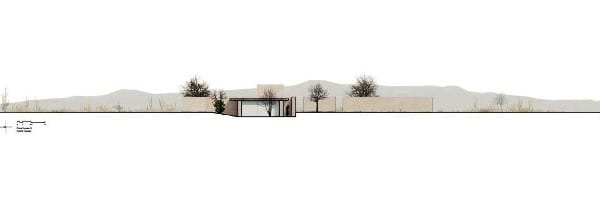
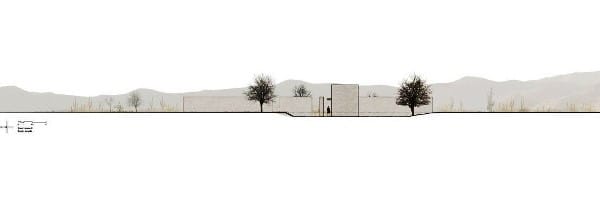
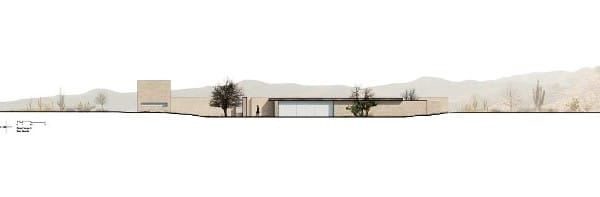
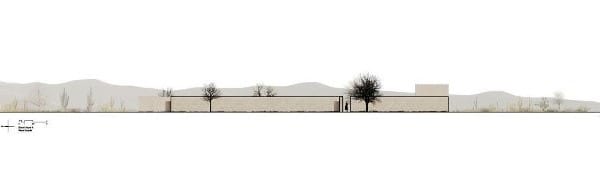
With an area of 250 square meters (2,691 square feet), HW Studio organized the structure of the house on the basis of a cruciform plan: “The space is divided into four quadrants by a cross of stone alleys, defining the paths, framing [various] moments, and separating one quadrant from the other,” says the studio.
HW Studio Arquitectos
Cesar Bejar
Each quadrant was assigned a “vocation” by HW Studio. The first quadrant welcomes inhabitants and guests: “it has the vocation of housing an endemic garden that reinforces, protects, and welcomes [people],”says the studio. Cars are parked in the second quadrant; during construction, any trees were carefully maintained and now provide shade, sheltering vehicles from the sun. A long stone wall protects the entrance and ensures privacy.
Cesar Bejar
Cesar Bejar
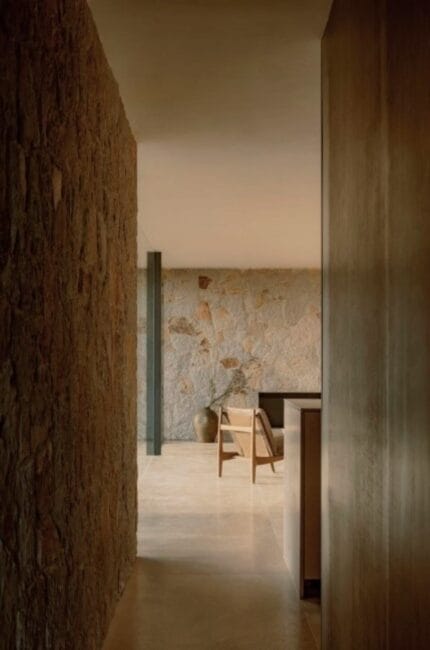
Tek yatak odalı rezidans üçüncü çeyrekte yer alıyor: “Kamusal alanlar, özel alanlardan banyolar, giyinme odası ve servis alanı içeren tek bir hacimle ayrılıyor ve açık kat planından ayrılıyor” diyor stüdyo. Dördüncü çeyrekte bir ofis yer almaktadır, belirgin dikey varlığı, sitenin esas olarak yatay düzenlemesine keskin bir tezat oluşturmaktadır. HW Studio için ofis binası “Mineral de Pozos’taki Santa Brígida Madeni’nin ikonik hacimleriyle flört etmeyi” amaçlıyor. Evin taş duvarlarının termal kütlesi ve fotovoltaik panellerin kullanımı, Enso House II’nin enerji tüketimini azaltır.
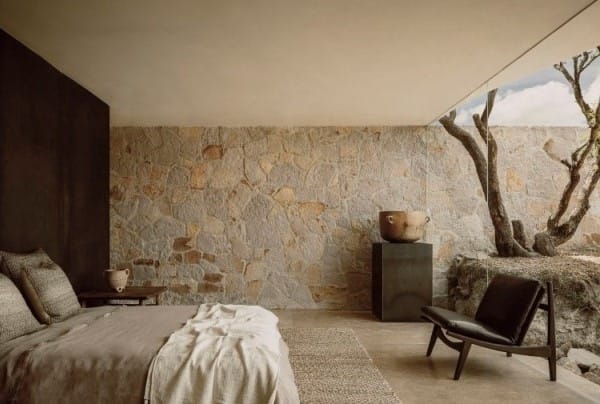
Cesar Bejar
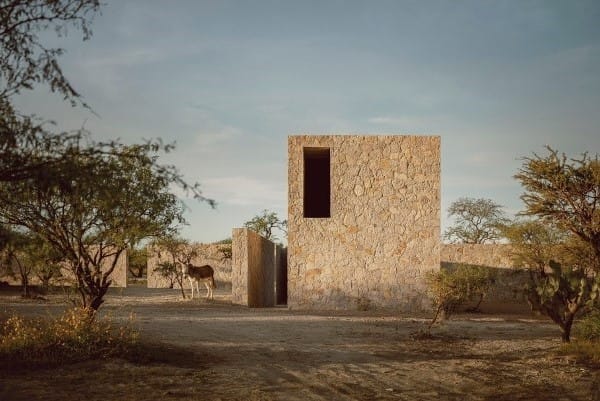
Cesar Bejar
Konuttaki alanların dağılması, her biri arasında “kalıcı bir hac yolculuğunu zorlar”; HW Studio, sakinlerinin “toprakla, havayla ve dağlarla sanki eski bir manastırmış gibi temas ettiğini, manzarayı çerçevelediğini, ancak aynı zamanda doğal bir parçasını oluşturduğunu” söylüyor.
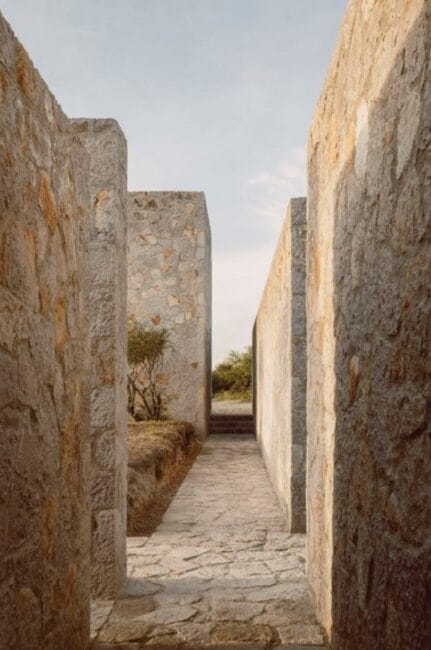
Cesar Bejar
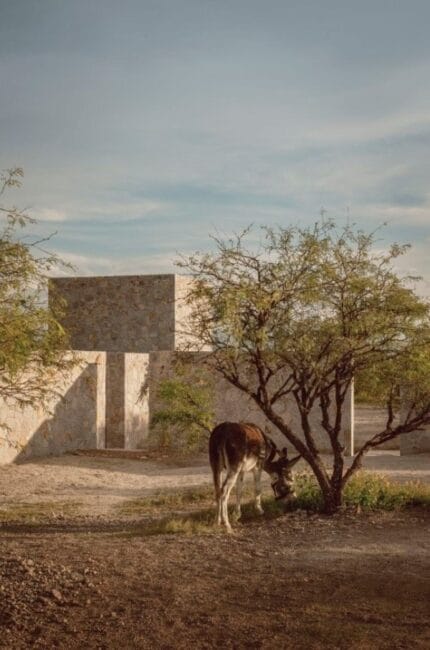
Cesar Bejar
HW Studio Arquitectos
HW Studio Arquitectos
HW Studio Arquitectos
HW Studio Arquitectos